Nationwide shipping included
Indiana Mall · 90 m²
- Date
- January 24 – February 15, 2024
- Category
- Commercial / Restaurant
- Space Plan
- 90 m² of interior millwork
- Timeline
- 3 weeks
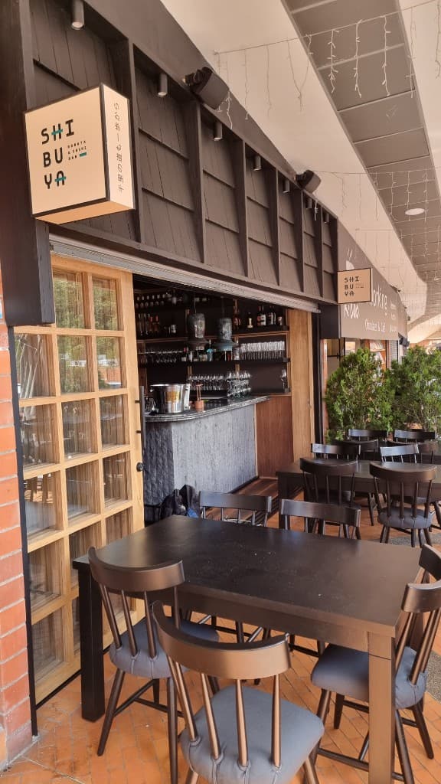
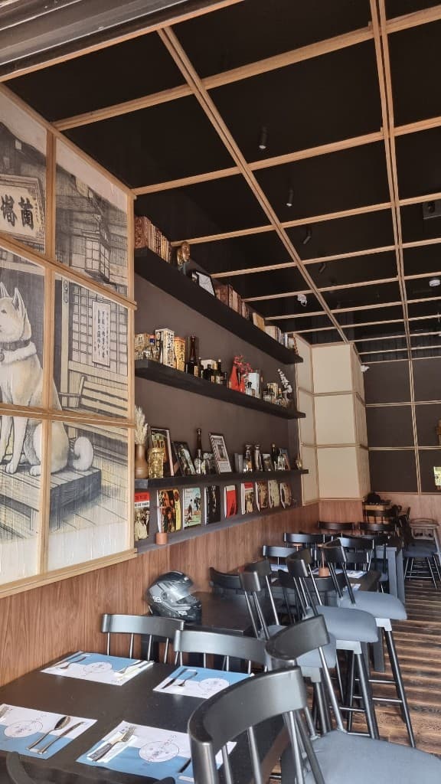
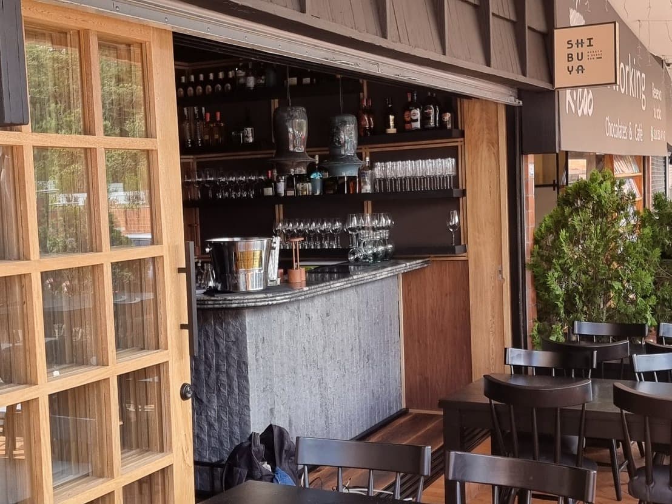
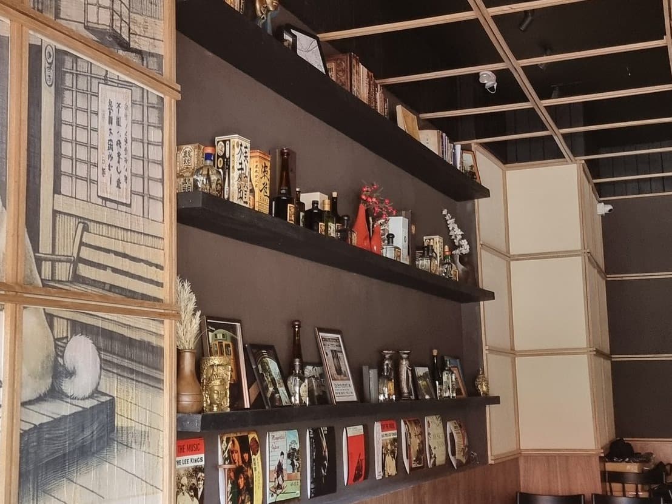
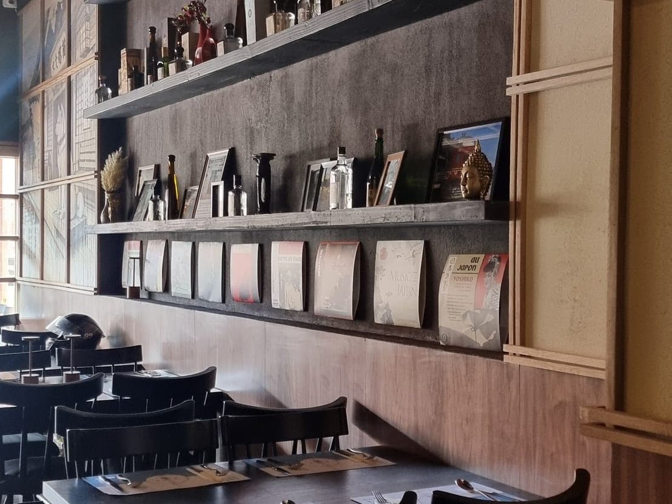
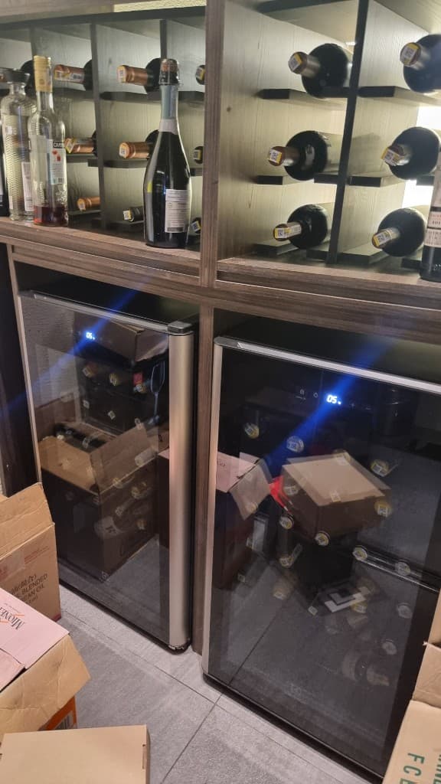
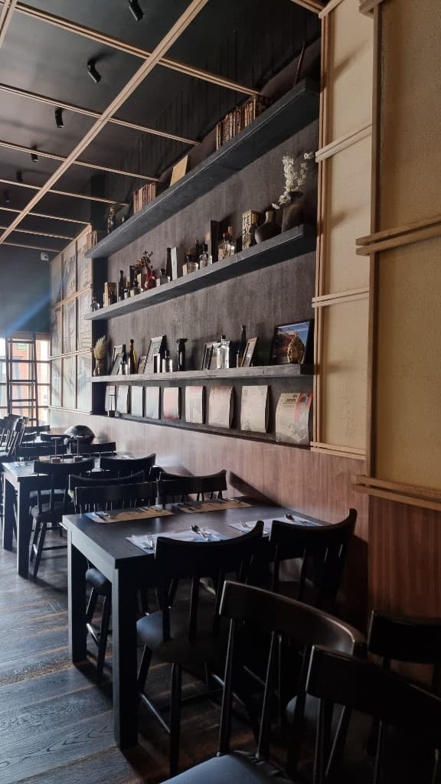
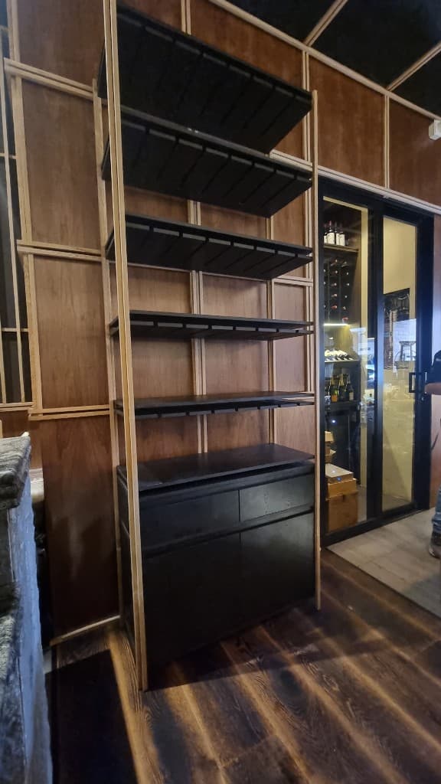
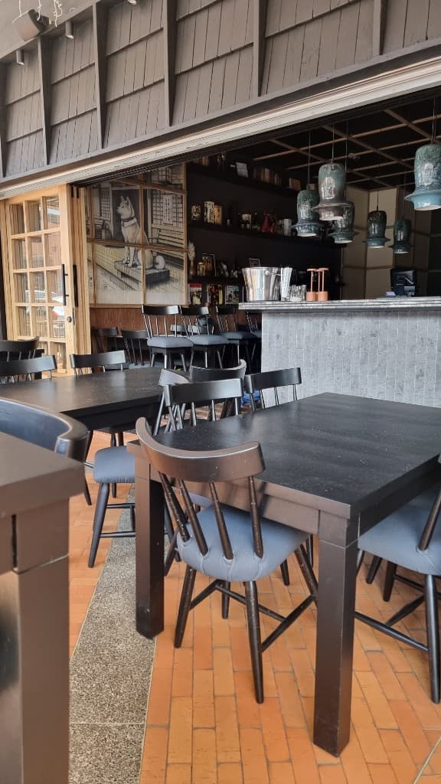
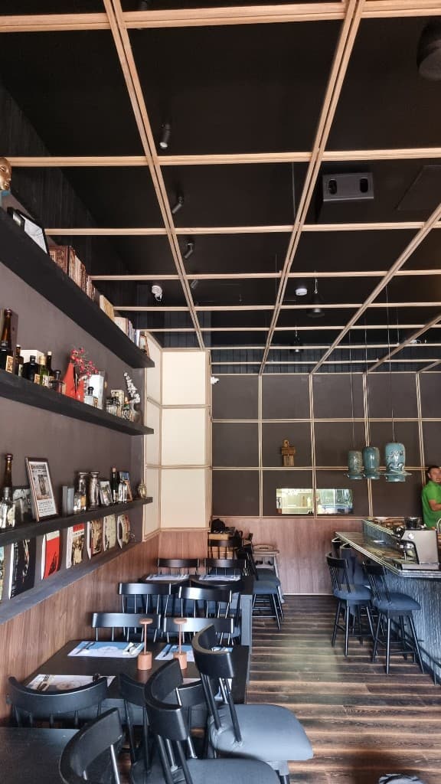
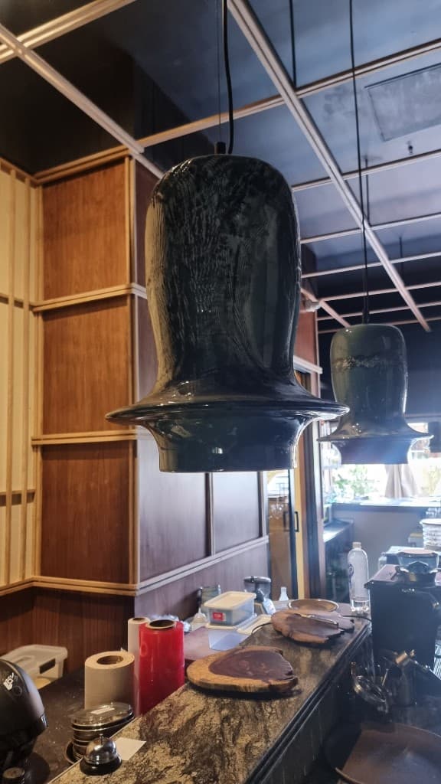
Amoreveta designed, fabricated, and installed millwork and furniture for Restaurante Shibuya: a floating slatted ceiling, continuous wall appliqués, the waiter station, commercial façade, access doors, and specialized wine displays. Natural oak became the restaurant’s spatial DNA, wrapping hospitality service in a warm envelope that still holds up to high-traffic dining.
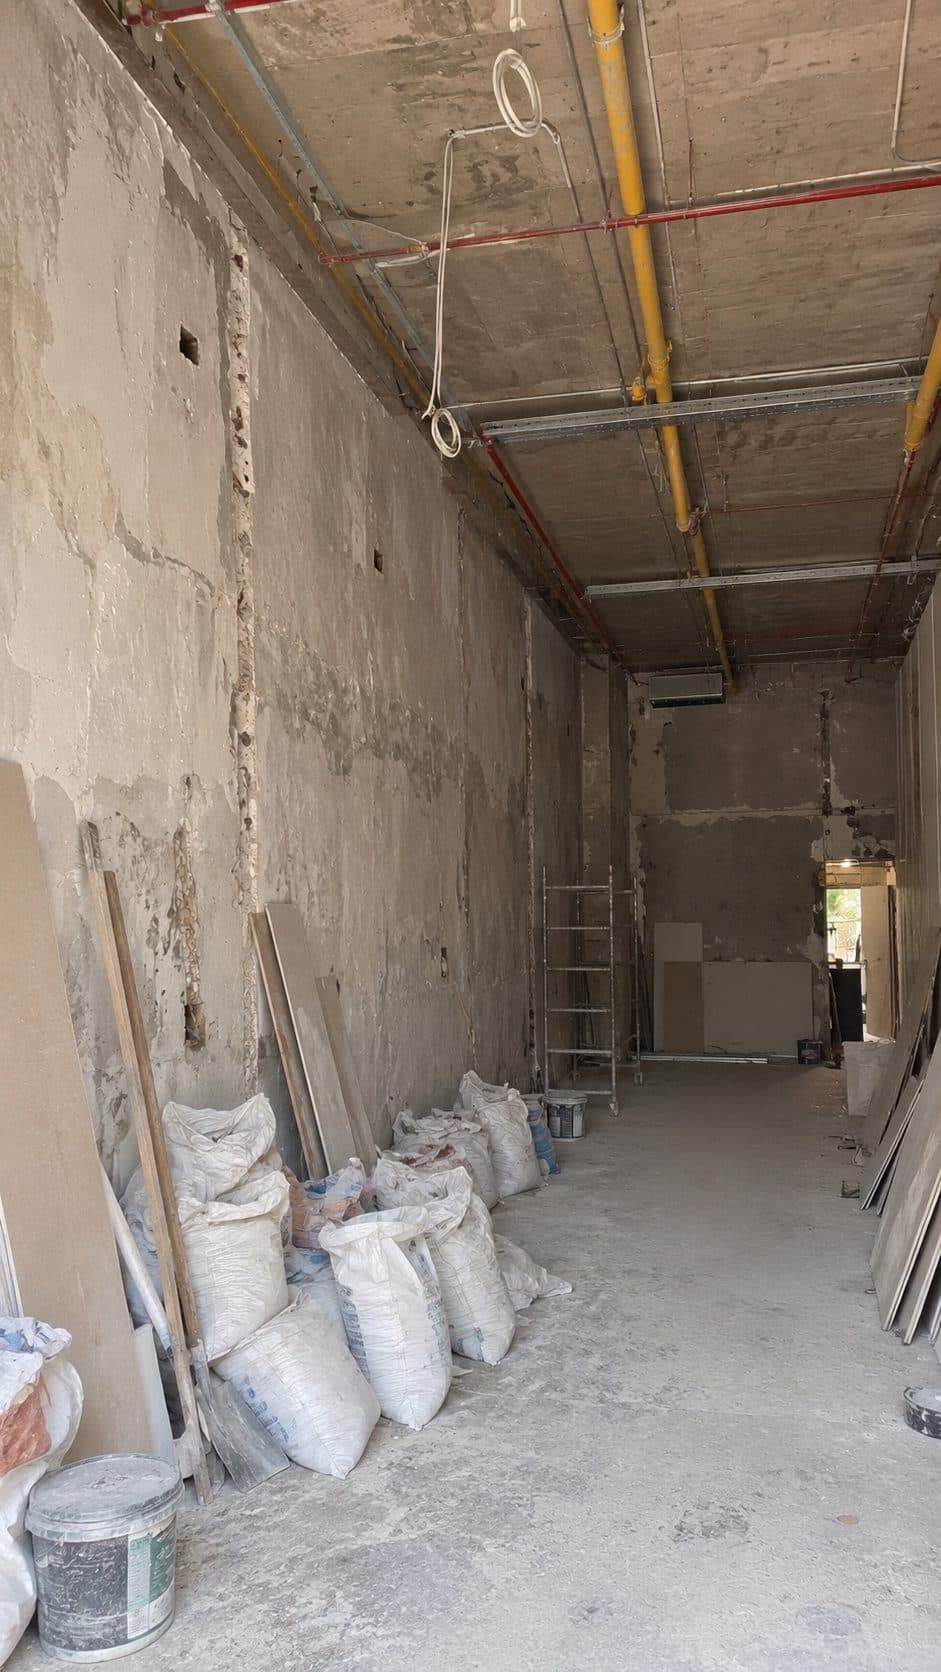 Before
01
The challenge
The floating ceiling demanded special precision so the slats stayed true to the design, 40 cm off the existing slab. Wall appliqués had to read as one continuous surface, and pieces like the wine cabinet had to work for service without breaking the room.
02
The solution
Close coordination with architecture studio OA+ aligned every detail before fabrication. From that collaboration we built the waiter station, commercial façade, access doors, and a climate wine cabinet with dimmable LED, then installed the full envelope in natural oak and high-resistance RH board.
03
The result
Architectural millwork and the transformed interior now read as one. Natural woods integrate the dining room, bar, and façade into a warmer place that is clearly in tune with Shibuya’s commercial image.