Nationwide shipping included
Provenza · 185 m² · Phase 4
- Date
- October 2024 – Ongoing
- Category
- Residential / Apartment
- Space Plan
- 5 bed, 5 bath, 2 balconies · 185 m²
- Timeline
- Ongoing, 6 phases
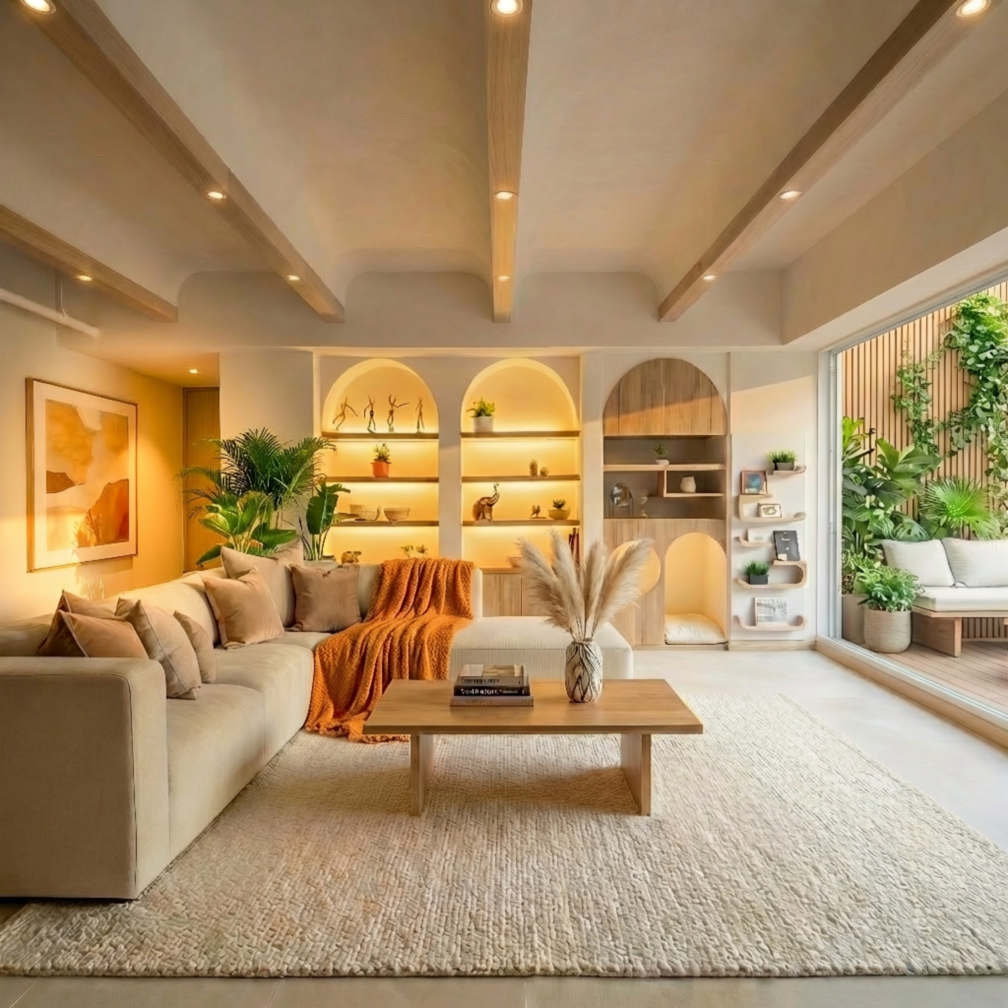
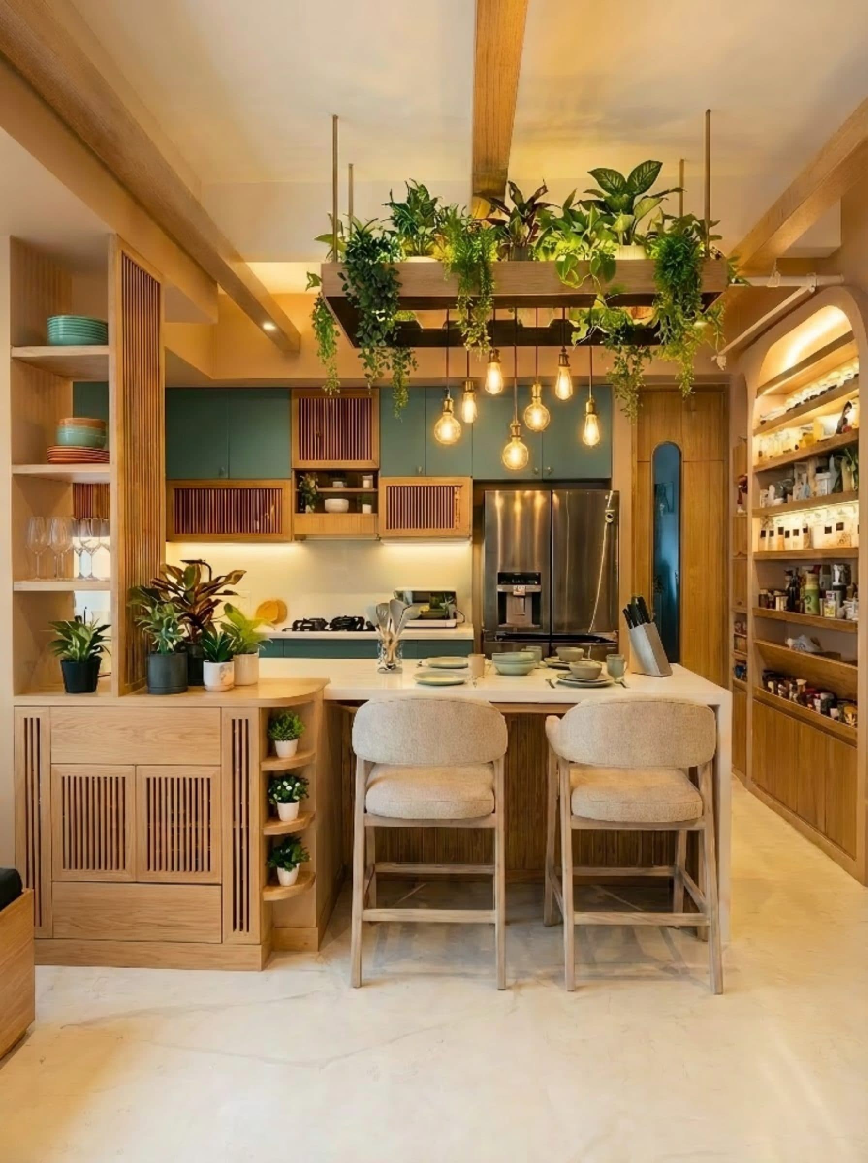
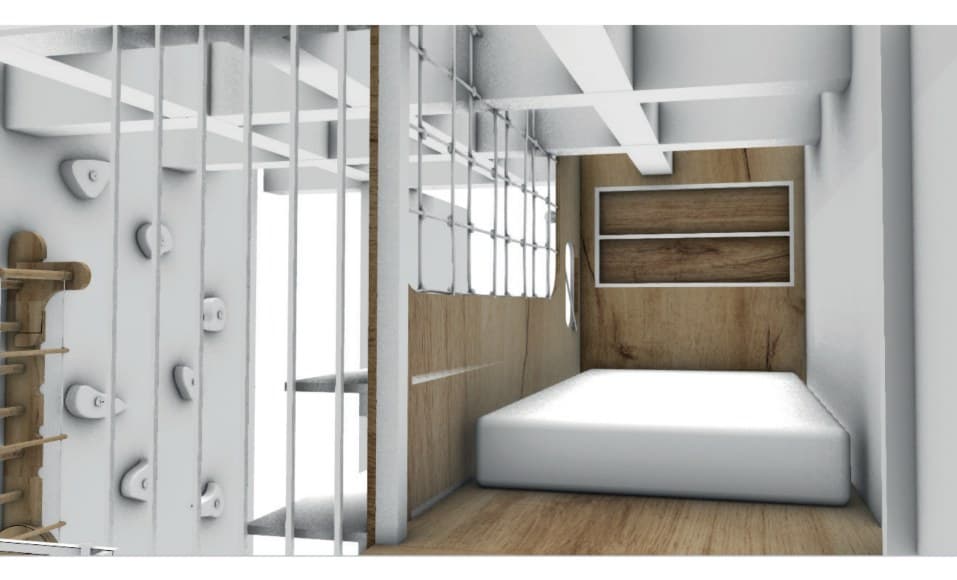
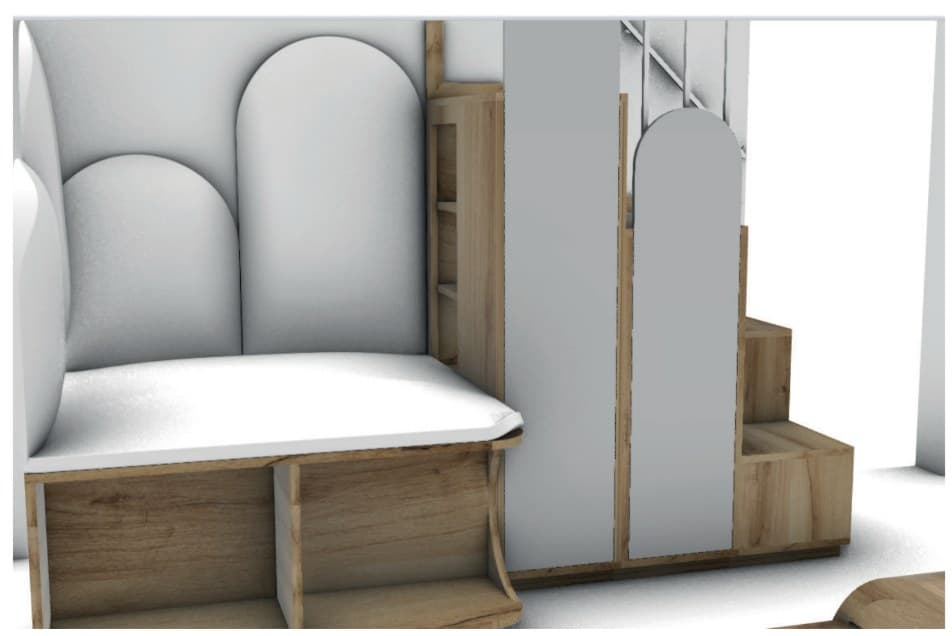
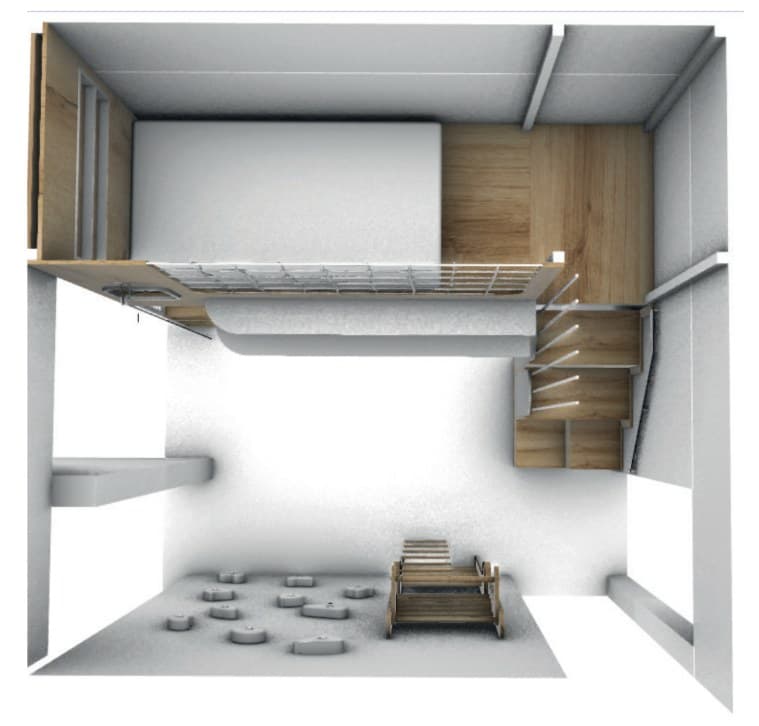
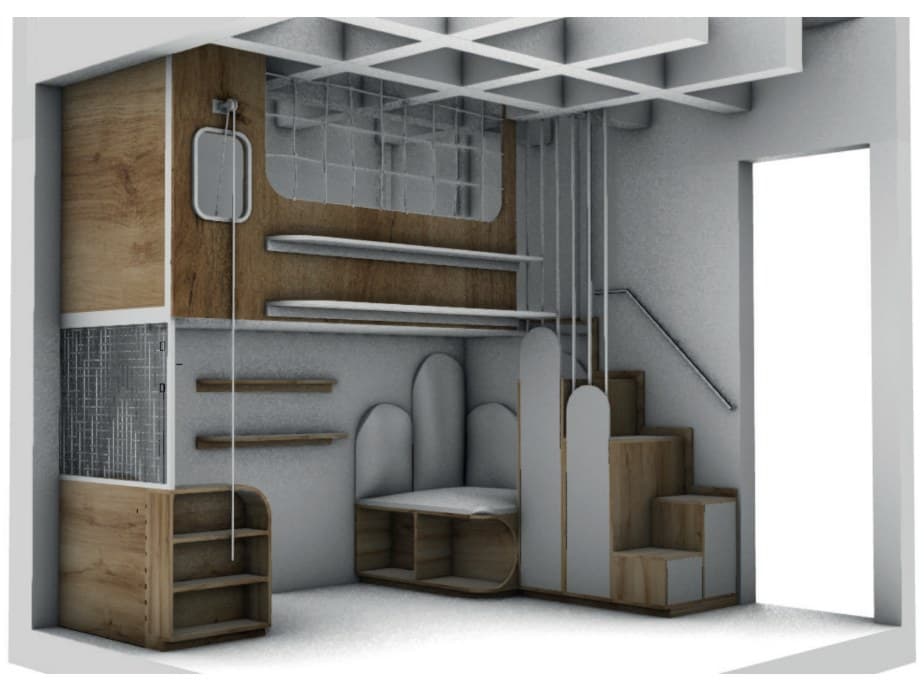
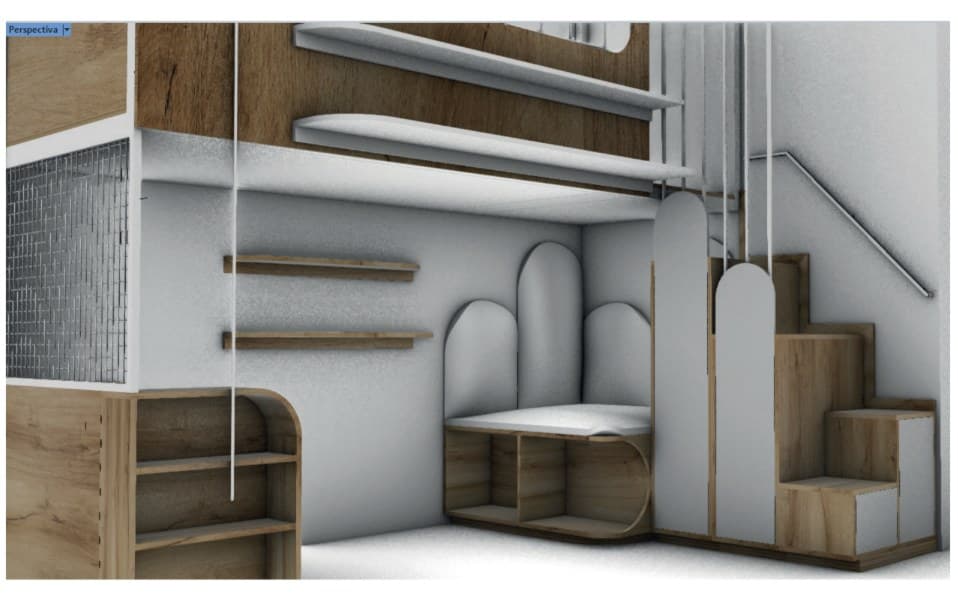
A six-phase transformation of the Stanza apartment in Provenza. The work began with indoor and outdoor furniture and grew into a custom oak-and-madecor kitchen with warm indirect light, a side pantry, and a light box for plants; built-in storage; and a structural split of one room into two. Phase 4 is the child’s bedroom and outdoor play area, so the home keeps reading as one warm, usable place.
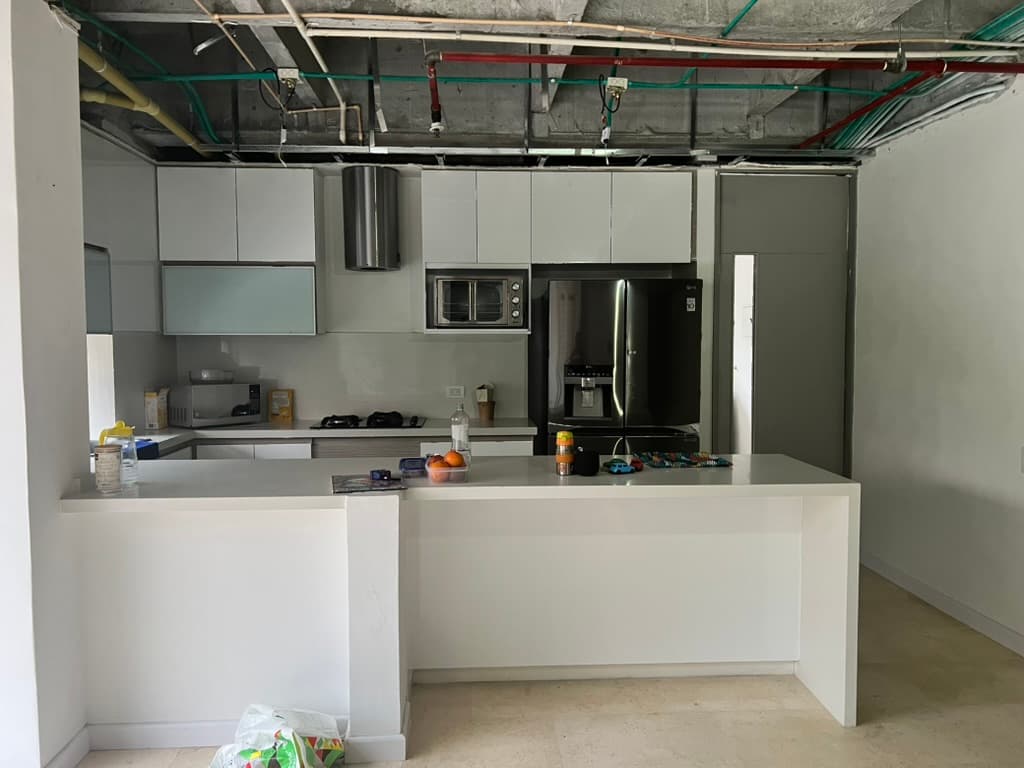 Before
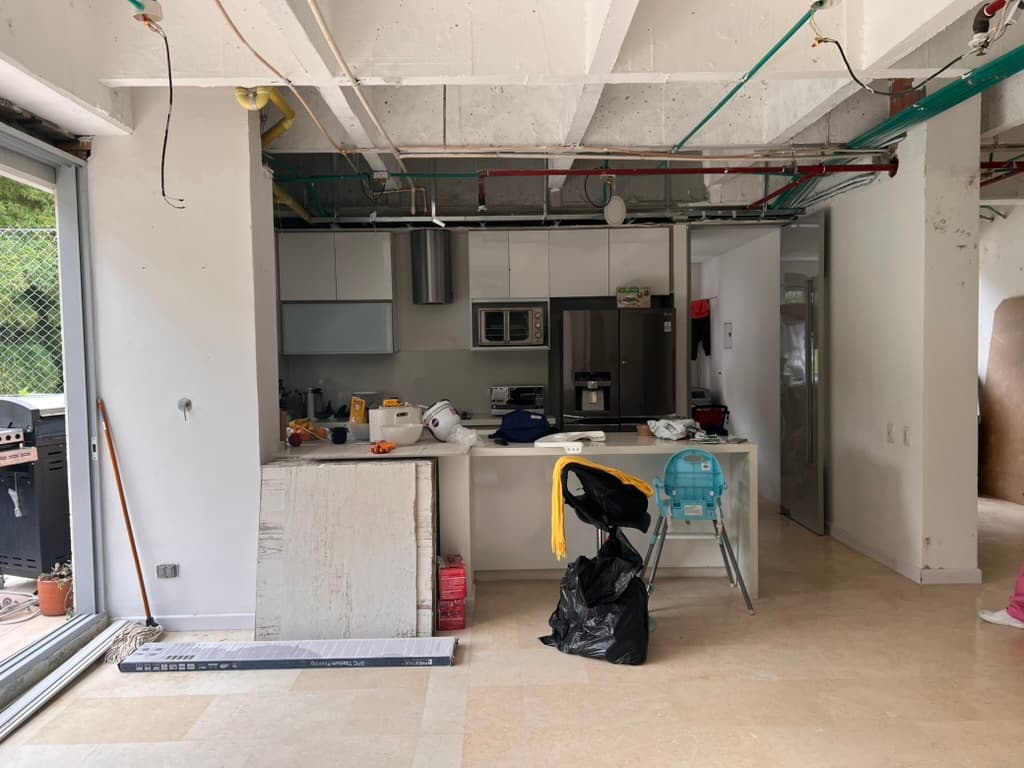 Before
01
The challenge
The existing kitchen was resolved in cold tones and did not invite anyone to stay, even at its generous size. It lacked defined accessory zones and a pantry for real storage. Across the apartment, fragmented styles and limited built-ins asked for a six-phase plan rather than a single room.
02
The solution
We designed a warmer oak-and-madecor kitchen with indirect light, a side pantry, and a planted light box, plus multifunctional millwork for the family’s appliances and a cooking height for their son. Built-in illumination and a wood-lightening treatment carry the same language into the child’s bedroom and outdoor play area.
03
The result
The kitchen now has a completely different presence — warm, ordered, and built for daily family use. The rest of the apartment continues through Phase 4 as a cohesive home, with every space designed for function and comfort.